Toilet Buying Guide: Types, Sizes & What to Consider
Published: 13 January 2020 · Last Updated: 24 July 2026
Choosing a toilet may seem straightforward until you begin comparing the different styles, sizes and installation options available. Close coupled, back to wall, wall hung, rimless, shower and traditional toilets all work differently, and the right choice depends on more than appearance alone.
Bathroom size, existing plumbing, the wider design of the room and the needs of the people using it should all influence your decision. A toilet that works well in a compact cloakroom may not be the best option for a busy family bathroom, while a wall hung or shower toilet may require additional planning that is easier to accommodate during a full renovation.
Drawing on our experience designing and installing complete bathrooms across Yorkshire, this article explains the main types of toilets available in the UK, the benefits and practical considerations of each, how to compare pan shapes and sizes, and what to think about before installation.

Types of Toilets
The main toilet types include close coupled, back to wall, wall hung, rimless, shower, comfort height, and traditional high- or low-level cistern toilets. Some of these descriptions refer to the way the toilet and cistern are installed, while others describe the design of the pan or the features included.
This means a toilet can fall into more than one category. For example, a close coupled toilet may also have a rimless pan and a comfort-height seat. Understanding the terms makes it easier to compare products and focus on the combination that best suits your bathroom.

Close Coupled Toilets
A close coupled toilet has a cistern positioned directly behind the pan, with the two components connected to form one compact unit. It is one of the most familiar toilet designs in UK homes and remains a practical option for family bathrooms, en-suites, cloakrooms and like-for-like replacements.
Most close coupled toilets are supplied as two pieces, with a separate pan and cistern joined during installation. One-piece models are also available, where the pan and cistern form a single smooth unit. These can create a more streamlined appearance and reduce joins where dust may collect, although they are usually heavier, more expensive and may offer fewer replacement options if one component is damaged.
Close coupled toilets are available in traditional, contemporary and minimalist designs, so they can work with most bathroom styles. Their visible cistern also makes internal components easier to access for maintenance than concealed systems.
Where the waste connection and water supply remain in the same position, a close coupled toilet is generally the most straightforward and cost-effective type to install. This makes it particularly suitable when replacing an existing toilet without undertaking a full bathroom renovation. However, the exact dimensions still matter, as modern models may project further into the room or sit differently against the wall than the toilet they replace.

Back to Wall Toilets
A back to wall toilet is floor standing, but unlike a close coupled model, its cistern is concealed. The pan sits flush against a furniture unit, a false wall or a purpose-built housing, creating a cleaner appearance and hiding the pipework from view.
There are several ways to house the cistern. A fitted furniture unit can provide a practical ledge or coordinate with bathroom storage. A false wall can create a more integrated finish across the room, while an in-wall cistern frame may be used where the construction and available depth allow. Each option affects the amount of building work, access and space required.
Back to wall toilets are often a strong choice for small bathrooms because the concealed cistern can help simplify the room visually. Short-projection pans are also available, reducing how far the toilet extends into the space. However, the installation usually requires more planning and labour than a close coupled replacement, so it is often best specified as part of a wider renovation.
Maintenance access should be considered at design stage. The cistern needs a suitable removable panel or accessible flush plate so valves and internal parts can be reached without damaging finished surfaces. Although the cistern is hidden, it should never be treated as permanently sealed behind a wall.

Wall Hung Toilets
A wall hung toilet has a pan fixed to the wall with no contact between the pan and the floor. The cistern and supporting frame are concealed behind a wall or purpose-built boxing, leaving only the pan and flush plate visible.
The toilet is supported by a steel carrier frame fixed securely to the floor and wall structure. The frame carries the user's weight and also houses the concealed cistern and waste connection. Because the frame must be installed before the wall is finished, wall hung toilets are normally better suited to a full bathroom renovation than a simple retrofit.
The floating appearance can make a contemporary bathroom feel more open by revealing more floor area. It also makes cleaning around and beneath the pan easier, with fewer awkward floor-level joins. This is particularly useful in minimalist bathrooms where clean lines and uncluttered surfaces are central to the design.
Another advantage is that the pan height can be set within the practical range allowed by the frame. This can improve comfort for taller users or support somebody who finds a standard-height toilet difficult to use. The desired height needs to be agreed before the frame is enclosed, as changing it later would involve disruptive work.
Wall hung toilets generally cost more to install than close coupled or back to wall models because of the frame, concealed cistern, boxing and finishing work involved. Access for future servicing must also be planned through the flush plate or a dedicated panel. When properly designed and installed, however, they provide a robust and highly finished solution.

Rimless Toilets
A conventional toilet pan has an internal rim around the upper edge of the bowl. Water is channelled beneath this rim during flushing, but the enclosed area can be difficult to see and clean, making it a common place for limescale, staining and bacteria to build up.
A rimless toilet removes this enclosed lip. Instead, the flushing system directs water around the open bowl, so the surface is easier to reach with a cloth or toilet brush. The exact flushing method varies by manufacturer, but the main benefit is simpler, more thorough cleaning.
Rimless designs have become a mainstream choice in modern UK bathrooms and are now available across close coupled, back to wall and wall hung ranges. For a new bathroom installation, we would usually encourage homeowners to consider a rimless pan because the maintenance advantage is significant and the price difference is often modest.
A rimless label does not automatically guarantee stronger flushing performance, so the overall quality of the pan and cistern still matters. The bowl design should distribute water effectively without excessive splashing, and installation must follow the manufacturer's requirements.

Shower Toilets
A shower toilet combines a standard toilet with an integrated bidet-style washing and drying function. After use, a retractable nozzle provides a gentle warm-water cleanse, followed on many models by warm-air drying. Controls may be positioned on the side of the toilet, mounted on the wall or operated by remote control.
Water temperature, spray position and pressure can usually be adjusted to suit the user. More advanced models may also include heated seats, deodorising functions, automatic lids, night lights or personalised settings.
Shower toilets can support independence and dignity for people with reduced mobility, limited dexterity or personal hygiene difficulties. They can reduce the need for twisting, reaching and manual cleaning. They are also increasingly chosen as a premium bathroom feature by homeowners who value comfort and hygiene rather than because of a specific accessibility need.
Installation needs to be considered early. Most shower toilets require a suitable water supply and an electrical connection near the toilet position, with electrical work completed in accordance with bathroom safety requirements. Space for the control system and access for servicing must also be allowed for. These requirements make a shower toilet easier to integrate during the design stage of a full renovation than after the bathroom has been completed.
The additional technology means shower toilets are more expensive than standard models and may require specialist servicing. It is therefore important to compare the features genuinely needed, the warranty offered and the availability of replacement parts rather than choosing on appearance alone.

High- and Low-Level Cistern Toilets
High- and low-level cistern toilets are traditional designs in which the cistern is mounted separately on the wall and connected to the floor-standing pan by an exposed flush pipe.
On a high-level toilet, the cistern is positioned close to ceiling height and is normally operated by a pull chain. The long flush pipe and elevated cistern create a distinctive Victorian-style appearance that suits period properties, traditional bathrooms and rooms with generous ceiling height.
A low-level toilet uses the same basic arrangement but positions the cistern lower on the wall, connected by a shorter exposed pipe and usually operated by a lever. It retains a traditional character while feeling less dramatic than a high-level design.
Both styles are less common in contemporary renovations, but they can become a strong focal point where the wider bathroom has been designed around period details. Pipework, brackets and fittings remain visible, so their finish and quality are important. Replacement parts for very old systems can sometimes be difficult to source, which is worth considering if retaining an existing toilet rather than installing a new coordinated set.

Comfort Height Toilets
A comfort height toilet has a higher seat than a standard toilet, reducing the distance a person needs to lower themselves and rise again. The additional height can be useful for taller users, older people and anybody with reduced strength, joint pain or limited mobility.
Standard toilet seat heights vary by model, but many sit at approximately 400 to 420 mm from the finished floor to the top of the seat. Comfort-height models are commonly around 450 to 480 mm, although dimensions should always be checked against the specific product.
Higher is not automatically better for every user. A person should be able to sit with their feet supported and their knees in a comfortable position. For shorter adults and children, an overly high pan may feel unstable. In a household with different needs, the chosen height should balance comfort and safe use for everyone.
Comfort-height pans are available in close coupled, back to wall and wall hung forms. A wall hung toilet can provide greater flexibility because its installation height can be adjusted before the frame is enclosed.

Toilet Pan Shapes
Once you have chosen the toilet type, you will also need to consider the shape of the pan and seat. The shape influences comfort, appearance, cleaning and how much space the toilet uses.
Round toilet pans
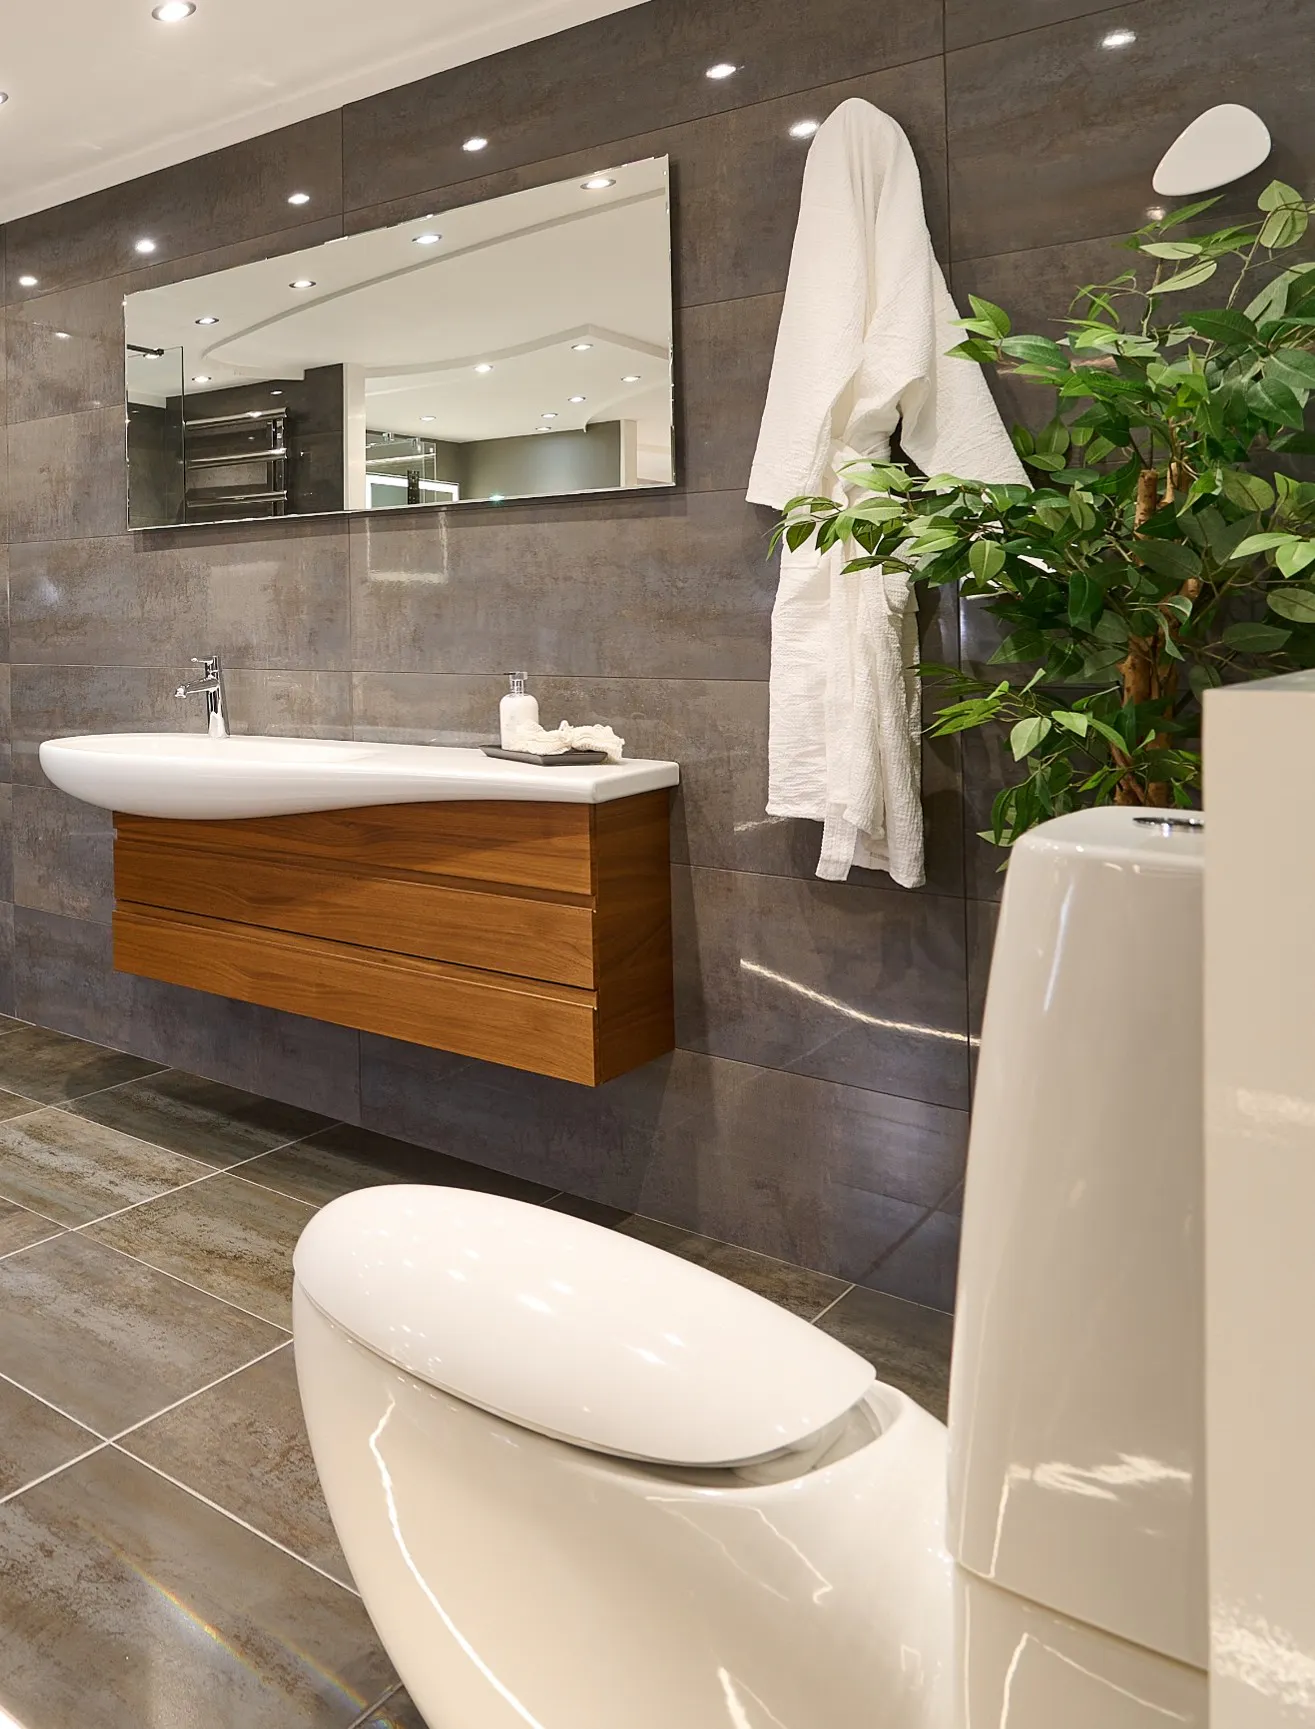
Round pans have a soft, compact profile and often suit traditional or smaller bathrooms. They may project less than elongated designs, although the exact dimensions vary considerably between ranges.
Elongated toilet pans
Elongated pans extend further at the front and can feel more supportive for many adults. They are common in contemporary bathrooms but usually require more clear floor space, so projection should be checked carefully in compact rooms.
D-shaped toilet pans
D-shaped pans combine a flat back with a curved front. They sit neatly against the wall and are widely used in modern back to wall and wall hung designs. The matching seat is more product-specific than a simple round seat, so replacement availability is worth checking.
Square toilet pans
Square or softly squared pans create a structured, architectural appearance that works well with angular basins, furniture and brassware. Comfort can differ between designs, so viewing and, where possible, sitting on a display model is advisable before making a final choice.

Toilet Sizes: How to Measure
Toilet dimensions are not fully standardised. Even products within the same category can differ in height, width and projection, so measurements should be checked against the actual specification rather than relying on an average.
Overall height
Measure from the finished floor to the highest point of the toilet. For a close coupled model, this is normally the top of the cistern. Many are approximately 750 to 850 mm high, but traditional, compact and comfort-height designs may fall outside this range.
Seat height
Measure from the finished floor to the top surface of the toilet seat. A typical standard seat height is around 400 to 420 mm, approximately 15.7 to 16.5 inches. Comfort-height models are often around 450 to 480 mm, approximately 17.7 to 18.9 inches.
When comparing heights, check whether the manufacturer's measurement is to the top of the ceramic pan or includes the seat, as this can change the final sitting height.
Projection / Depth
Measure from the wall behind the toilet to the furthest point at the front of the pan. Many standard toilets project around 650 to 750 mm, approximately 25.6 to 29.5 inches. Short-projection toilets may be closer to 600 mm or less, but the cistern arrangement and waste connection can affect the final installed depth.
Allow enough clear space in front of the toilet for comfortable use and movement. As a practical starting point, aim for at least 600 mm, approximately 23.6 inches, between the front of the pan and an opposing wall, door or fixed fitting. More space may be needed depending on the user and layout.
Width
Measure the widest point of the pan or cistern. Many toilets are approximately 350 to 400 mm wide, around 13.8 to 15.7 inches. The room must also provide suitable space at each side, so the user is not restricted by a wall, radiator, vanity unit or shower screen.
Rough-in and waste position
The rough-in describes the relationship between the toilet and the waste connection. On a floor outlet, it is commonly measured from the finished wall behind the toilet to the centre of the soil pipe or fixing position. On a wall outlet, the height and position of the outlet also matter.
Older UK bathrooms can have unusual or offset waste arrangements, and the existing toilet may be disguising pipework that limits replacement options. Moving a soil pipe is more involved than adjusting a water supply and can affect the floor, wall and room below, so it should be assessed before products are ordered.
Measuring for a replacement toilet seat
To replace a toilet seat, measure the distance between the two fixing holes, the distance from the fixing centres to the front edge of the pan, and the width at the widest point. Note the overall pan shape and whether the fittings are top-fix or bottom-fix. A seat described as universal may still not fit every pan accurately.
During a complete bathroom project, homeowners do not need to determine every technical measurement themselves. Our designers and surveyors assess the room, existing plumbing and product dimensions as part of the design and pre-installation process.
Installation Considerations
The cost and complexity of installing a toilet depend on more than the purchase price. A like-for-like close coupled replacement may be relatively straightforward, while moving the toilet, concealing the cistern or adding electrical features can require several trades and additional finishing work.

Existing waste and water connections
Keeping the toilet in its current position usually reduces disruption and cost. Relocating it may involve altering the soil pipe, lifting floors, opening walls or changing pipe routes through adjoining rooms. The feasibility depends on the direction and fall required for drainage, not simply whether the new position looks better on a plan.
Walls, frames and concealed cisterns
Back to wall and wall hung toilets require sufficient depth for the cistern, frame and pipework. A false wall or furniture unit may reduce the usable floor area, even though the finished toilet looks compact. The structure must be designed around the product rather than improvised after it arrives.
Servicing access
Every concealed cistern needs a practical access route. This is often through the flush plate, but larger removable panels may be preferable depending on the system. Tiles and fitted furniture should not permanently trap components that will eventually need adjustment or replacement.
Electrical requirements
Shower toilets and some premium seats require electricity. The power supply, isolation method and cable route must be planned before finishes are completed and installed by a suitably qualified electrician in accordance with bathroom regulations.
Budget and Fitting
A more complex toilet can affect both the bathroom budget and the order of work. Frames and concealed cisterns are installed before walls are boarded and tiled, while a shower toilet may require coordinated plumbing and electrical preparation. Choosing the toilet early avoids redesign, delays and unnecessary rework during installation.
What Else to Consider When Choosing a Toilet
Choosing the right toilet is about more than style alone. Factors such as water efficiency, seat quality, ease of maintenance and installation requirements can all influence how well your toilet performs and how satisfied you'll be with your choice for years to come.
Water efficiency and flushing
Dual-flush cisterns provide a reduced flush for liquid waste and a larger flush for solid waste. They are standard on many new toilets and can reduce water use when the correct button is used consistently. Compare the stated flush volumes but also consider the quality of the flushing action. A low-volume flush that requires repeated use offers little practical benefit.
Flush buttons and plates should be easy for the intended user to operate. Small, stiff or poorly differentiated buttons may be difficult for somebody with reduced hand strength or limited vision.
Cleaning and maintenance
Rimless pans, fully shrouded bases and wall hung designs can all reduce awkward areas where dirt collects. However, highly sculpted or tightly enclosed products may make access to fixings more difficult. Consider both everyday cleaning and long-term servicing.
In hard-water areas, limescale can affect the bowl, flush mechanism and shower-toilet nozzle. Regular cleaning using products suitable for the manufacturer's materials will help protect performance and finish.
Toilet seats and hinges
A soft-close seat prevents the lid and seat from slamming and is now a reasonable expectation in a quality bathroom installation, but it should still be confirmed rather than assumed. Quick-release hinges can make cleaning easier by allowing the seat to be removed without tools.
Duroplast seats are hard, durable and resistant to staining and scratching, giving a ceramic-like feel. Polypropylene seats are lighter and often less expensive but may flex more and show wear sooner. The best choice depends on budget, product design and how heavily the bathroom will be used.
Style and coordination
The toilet should coordinate with the basin, bath, shower and furniture rather than being chosen in isolation. Pan shape, ceramic colour, flush plate finish and visible pipework all influence the overall design. Traditional high-level toilets can act as a feature, while wall hung and back to wall models support a more minimal look.
User comfort
Seat height, pan shape, side clearance and the position of nearby walls or furniture all affect comfort. A compact toilet is only useful if the room remains comfortable to use. Where mobility or balance is a concern, the layout may also need to allow for grab rails, transfer space or support from another person.
Try Before You Decide
Product photographs rarely communicate the true scale, height or comfort of a toilet. Visiting a bathroom showroom allows you to compare shapes, finishes and proportions in person and see how different models work within complete room settings. It is particularly valuable when considering a comfort-height, elongated, square or wall hung pan.
Choose a Toilet as Part of the Complete Bathroom
The best toilet is not simply the model with the most features or the smallest dimensions. It should work with the room, the plumbing, the wider bathroom design and the needs of everybody who will use it. Choosing early allows the correct waste position, cistern housing, electrical supply and finished height to be incorporated into the renovation rather than resolved during installation.
At More Bathrooms, our experienced designers consider the complete room before recommending products. We can assess your existing bathroom at home, discuss how you use the space and create a design that balances comfort, appearance, practicality and budget. Our installation surveyors and multi-skilled installation teams then manage the technical details required to bring the design to life.
To begin planning your bathroom, book a free design appointment, visit one of our bathroom showrooms or download our brochure for further inspiration.

Frequently Asked Questions
What is a rimless toilet?
A rimless toilet has no enclosed lip around the inside of the bowl. The flushing water is directed around the exposed surface, making the pan easier to see and clean and reducing hidden areas where limescale and bacteria can collect.
What is the difference between a back to wall and a wall hung toilet?
Both usually have a concealed cistern. A back to wall toilet stands on the floor and sits against the unit or wall concealing the cistern. A wall hung toilet is supported by a concealed steel frame and is raised above the floor.
What height should a toilet be?
Many standard toilet seats are around 400 to 420 mm high, while comfort-height toilets are commonly around 450 to 480 mm. The best height allows the user to sit and stand comfortably while keeping their feet supported. Product measurements should be checked because manufacturers may measure to either the ceramic pan or the top of the seat.
How much does it cost to install a wall hung toilet?
There is no single installation price because the cost depends on the chosen frame, cistern, wall construction, boxing, tiling, plumbing alterations and the wider renovation. It will normally cost more than installing a close coupled toilet because the support frame and concealed system must be fitted and finished before the pan is installed.
Is a shower toilet worth it?
A shower toilet can be worthwhile for somebody who would benefit from improved personal hygiene, greater independence or additional comfort. It can also be a premium feature in a luxury bathroom. The higher product cost, electrical requirements and future servicing should be weighed against the functions the user will genuinely value.
Which type of toilet is easiest to clean?
Rimless pans are easier to clean inside because there is no hidden rim. Wall hung toilets make the floor beneath the pan accessible, while fully shrouded close coupled and back to wall models reduce exposed pipework and gaps around the base. The easiest overall option often combines several of these features.
Which toilet is best for a small bathroom?
A short projection back to wall or close coupled toilet can reduce the amount of floor space used. A wall hung toilet may make the room appear more open, but the concealed frame and false wall still require physical depth. The best option depends on the complete layout and existing waste position.
Can I replace a close coupled toilet with a wall hung toilet?
It is possible, but it is not a straightforward like-for-like replacement. A wall hung toilet needs a steel carrier frame, concealed cistern, suitable wall construction and altered waste connections. It is therefore usually installed as part of a full bathroom renovation.
Are comfort-height toilets only for older people?
No. Comfort-height toilets can also suit taller adults and anybody who finds a standard seat low or uncomfortable. They may not suit shorter users or children, so the height should be chosen around the household rather than age alone.
Share this Post